0%
Swipe Down
Buffering 0%
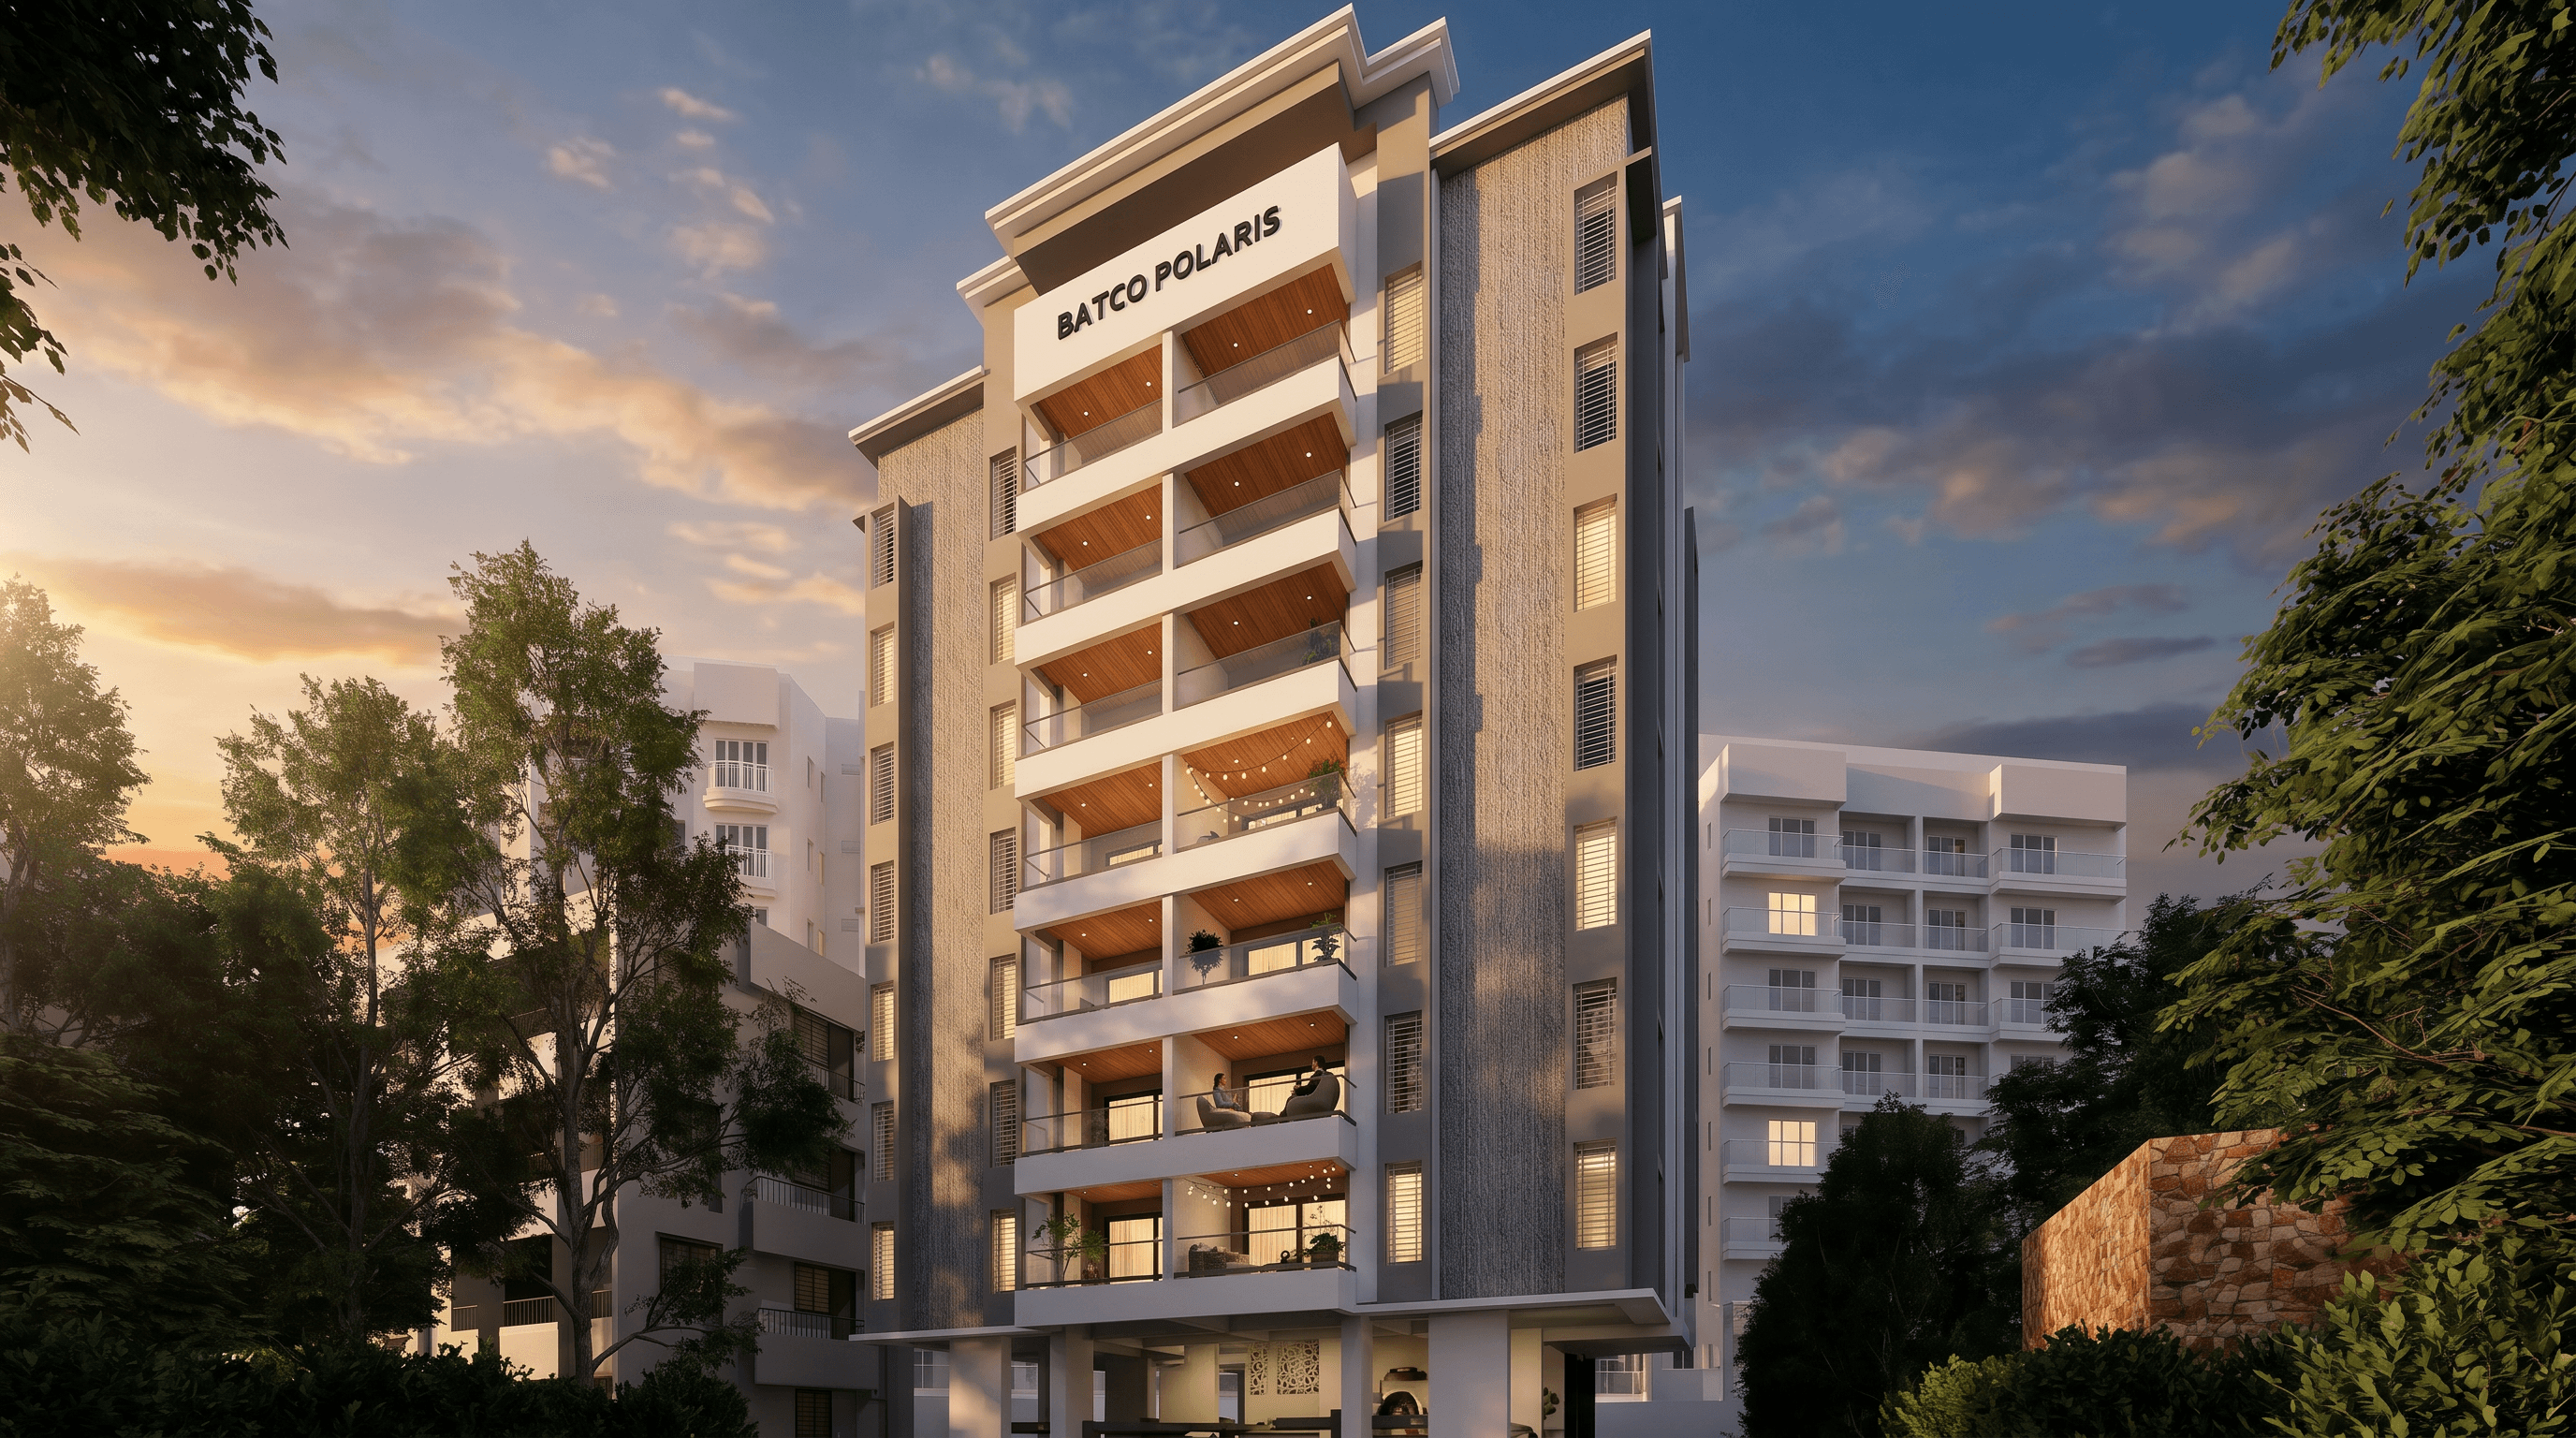
Batco Polaris — Luxury Residence

NIBM Road · Kondhwa · Pune

Batco Polaris

A Location Chosen
With Purpose.

At BATCO POLARIS, we chose NIBM Road not because it was available — but because it was right. The right schools for your children, the right hospitals when it matters, the right cafés for a quiet Sunday morning.

Great locations don't just save you commute time. They shape how you feel about coming home.
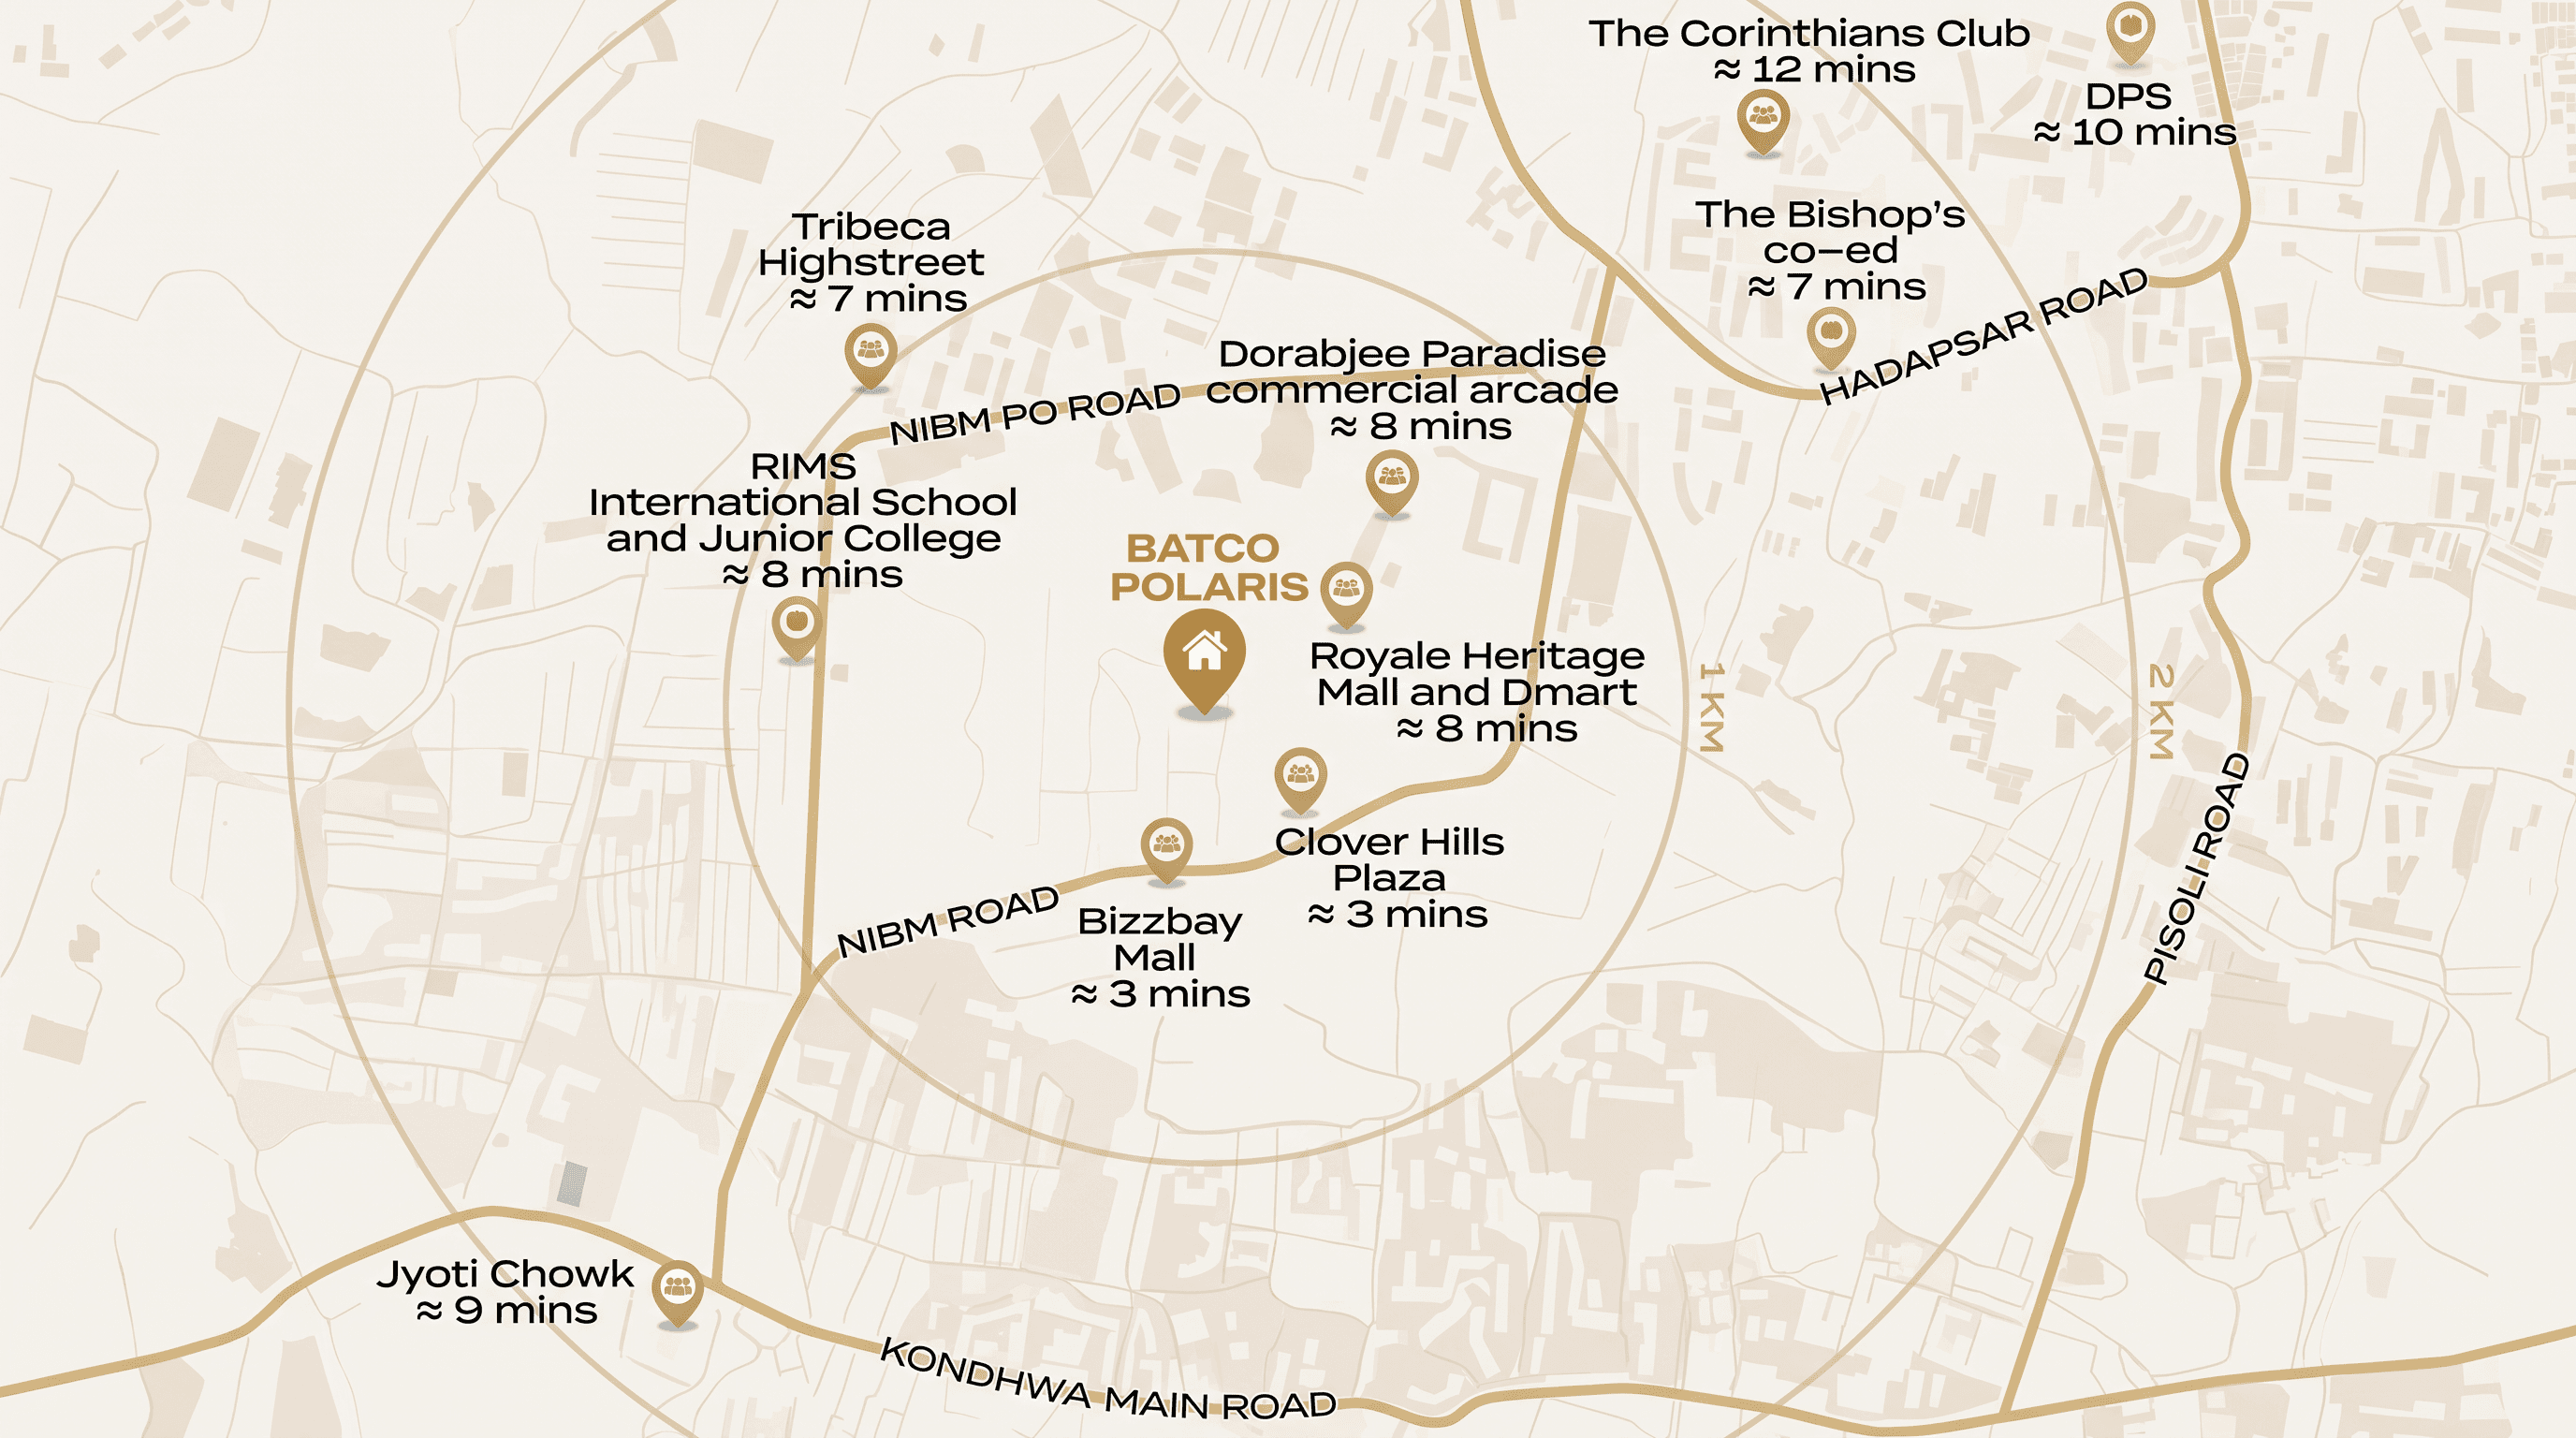
01

Bizzbay Mall

NIBM Road · Boutique Retail & Gourmet Dining Hub

< 1.0 km3 Mins
02

Clover Hills Plaza

NIBM Road · Premium Commercial & Lifestyle Complex

< 1.0 km3 Mins
03

Tribeca Highstreet

NIBM PO Road · High-End Open-Air Retail Boulevard

1.2 km7 Mins
04

Royale Heritage Mall & DMart

Hypermarket, Cinepolis & Global Retail

1.5 km8 Mins
05

Dorabjee Paradise Arcade

NIBM PO Road · Commercial Arcade & Cafes

1.5 km8 Mins
06

The Corinthians Club

Hadapsar Road · 25-Acre Luxury Resort & Sports Club

2.5 km12 Mins

Vicinity & Connectivity Map

Strategic Axis of NIBM, Pune

NIBM Road, Kondhwa
Primary Arterial Corridor
Batco Polaris Location & Strategic Address Map

03 / Residence Portfolio

Curated Sky Suites & Residences

2 BHK Residence
1,126 Sq.Ft. · 2 BHK01

2 BHK Residence

Total: 1,126 Sq.Ft. · Carpet: 968 Sq.Ft. · Balcony: 112 Sq.Ft. Balcony

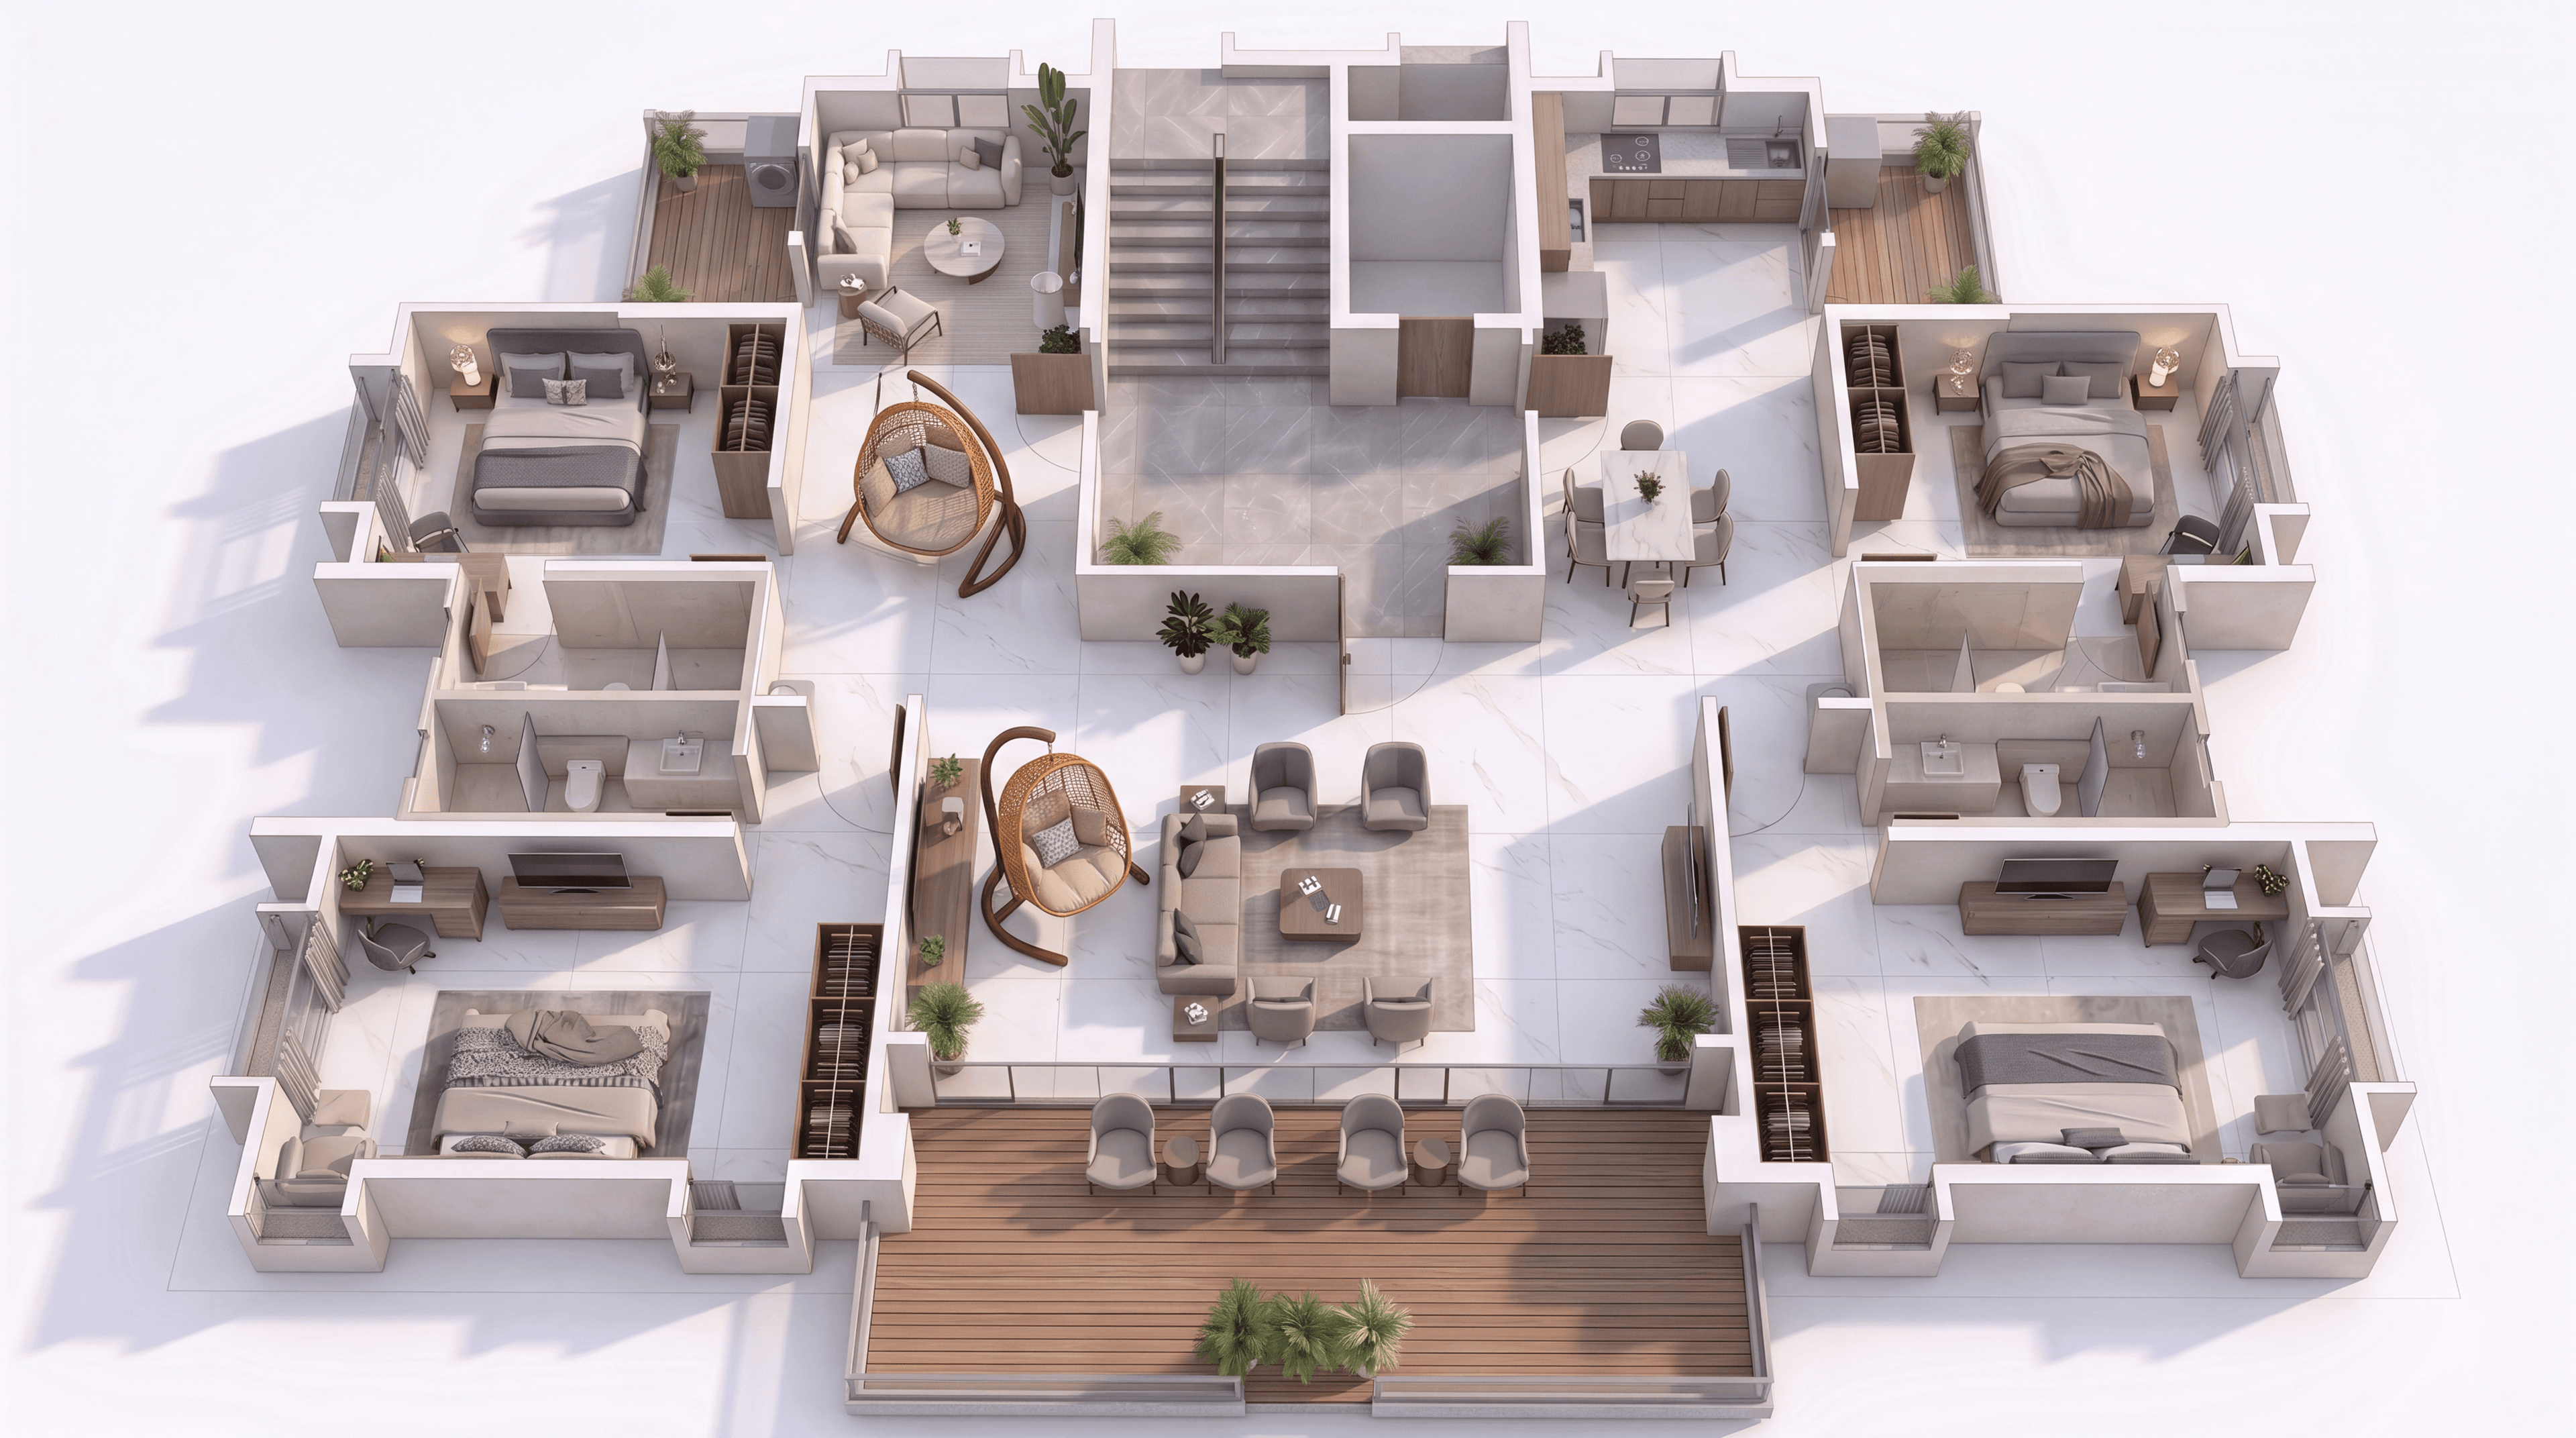
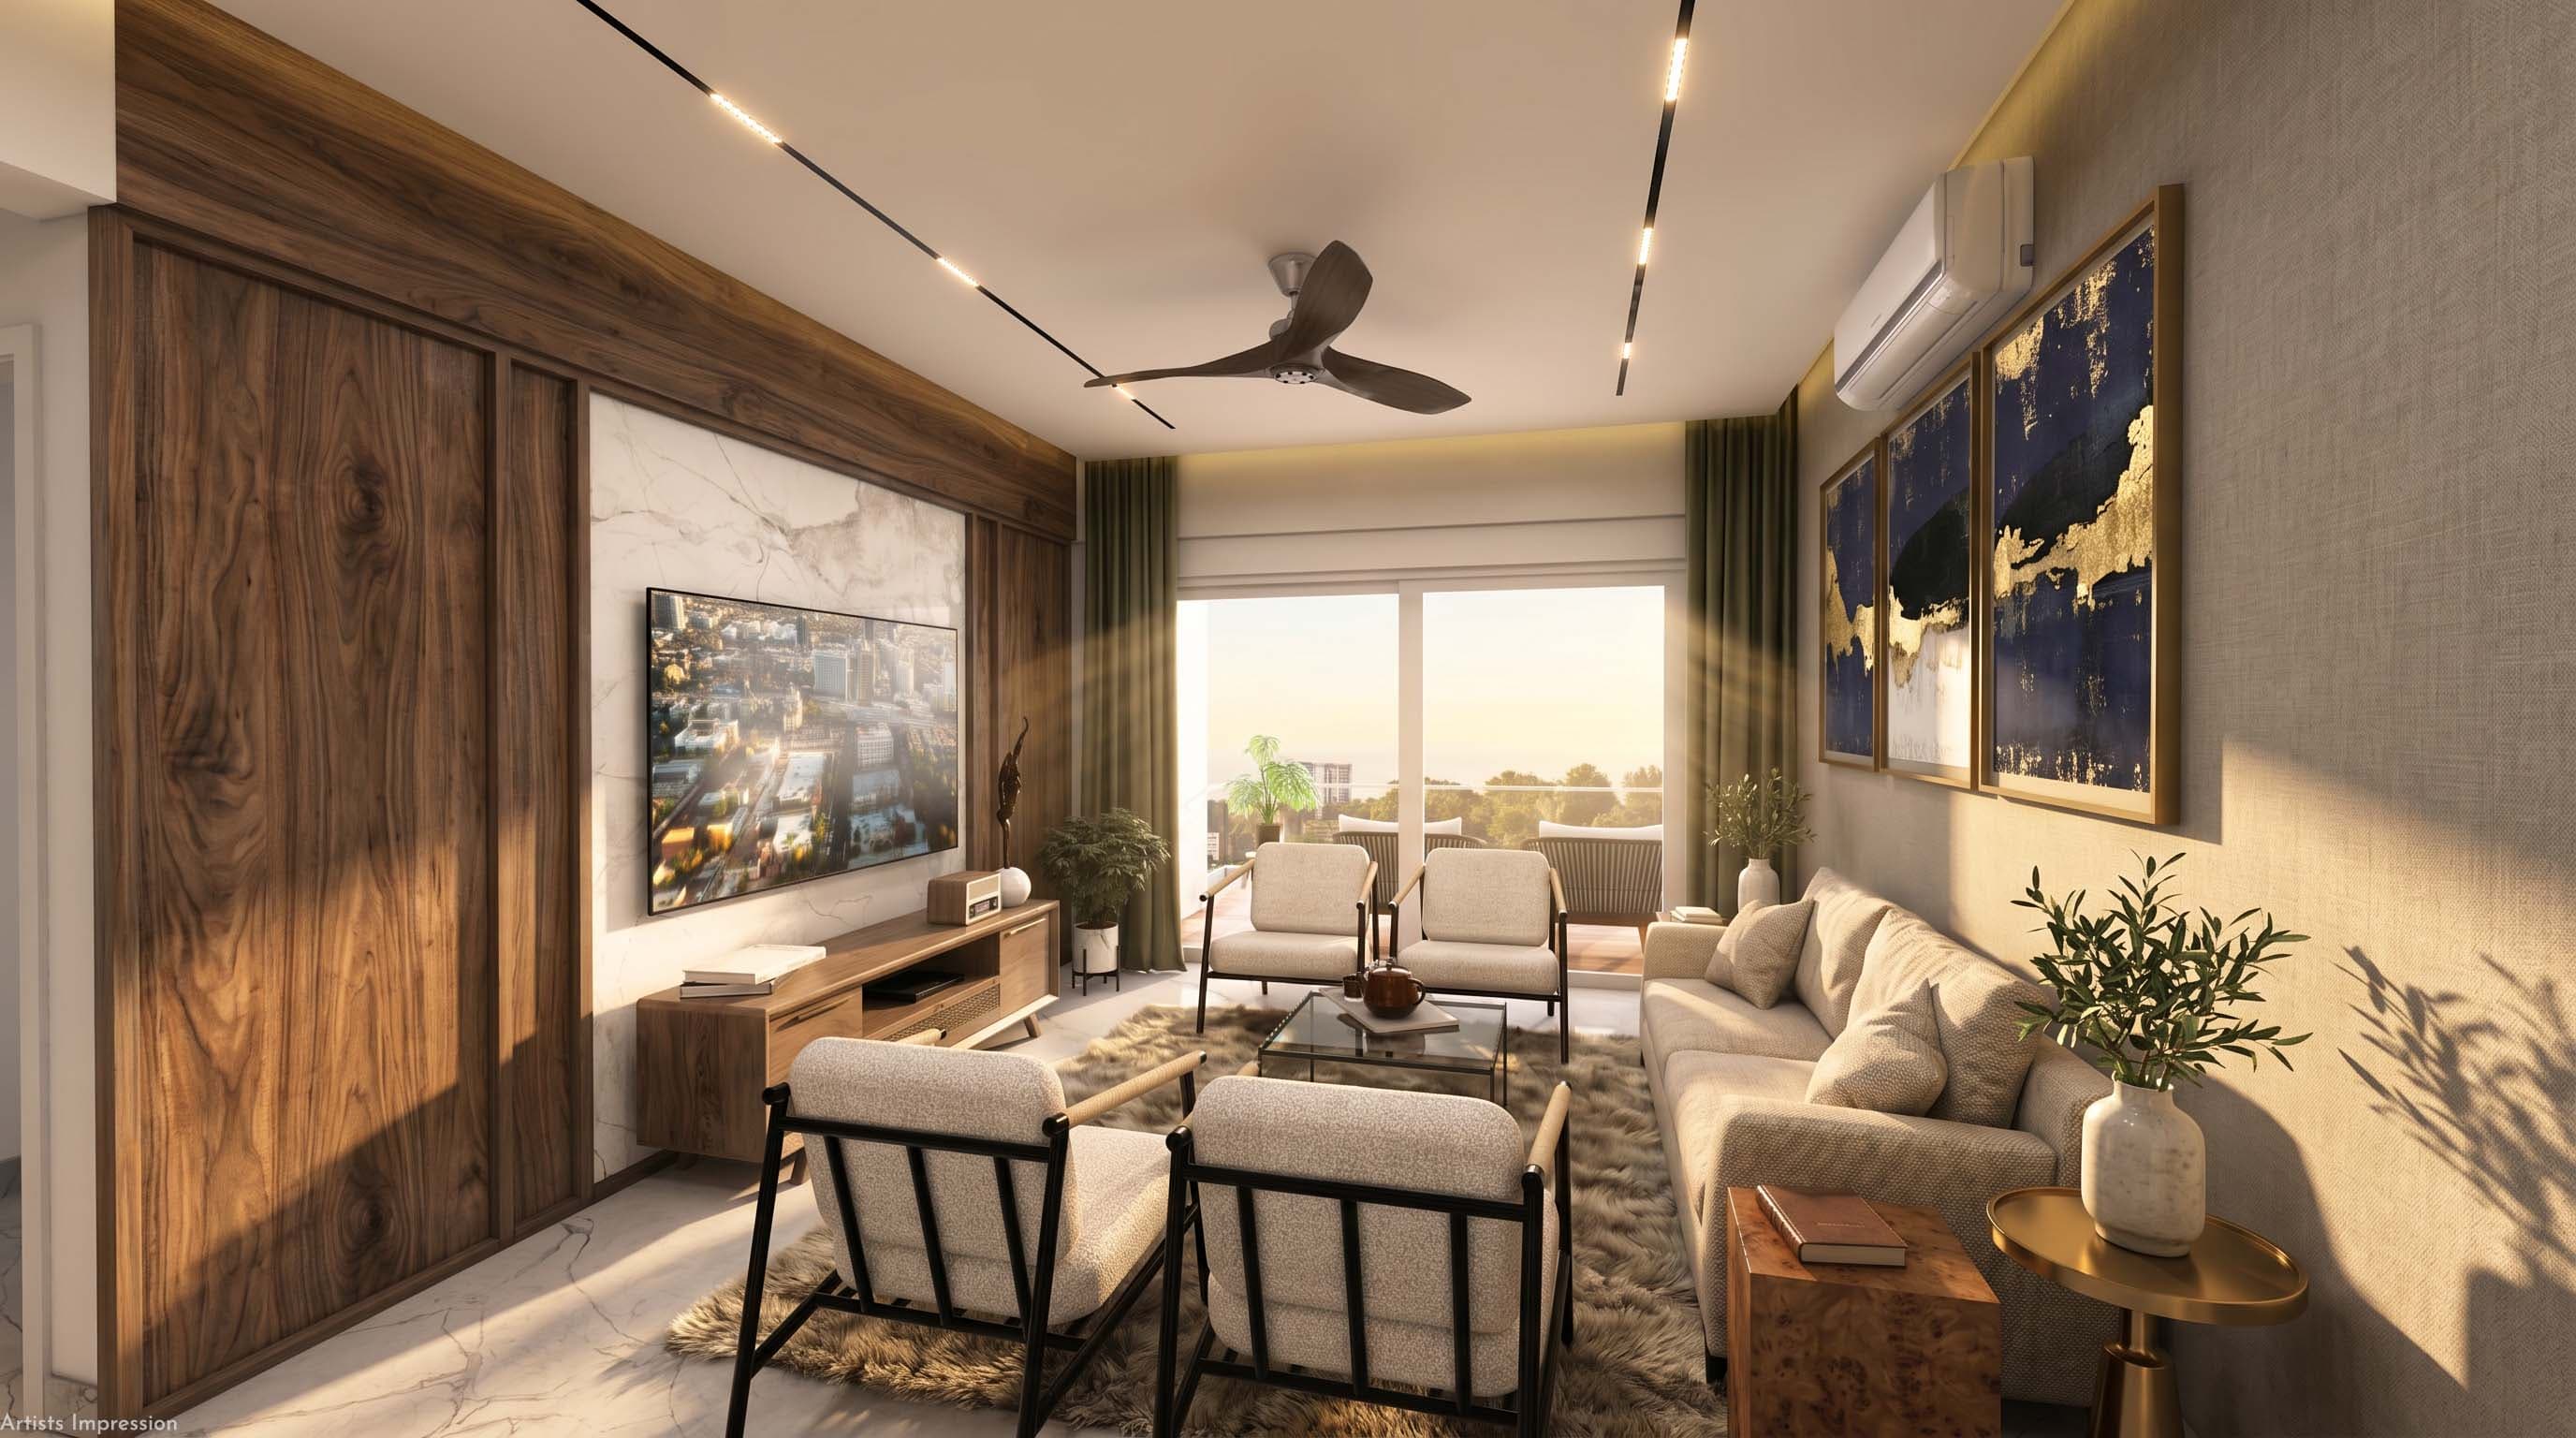
Most 2 BHK apartments today compromise at a cramped 600–700 sq.ft. We believe true luxury requires real breathing room. At an expansive 1,126 sq.ft., this is how a 2 BHK is meant to be lived — genuinely spacious, airy, and a pure joy to call home.

968 Sq.Ft. Carpet
112 Sq.Ft. Sitout
46 Sq.Ft. Dry Balcony
Request 2 BHK Floor Plan & Cost Sheet
4 BHK Residence
2,252 Sq.Ft. · 4 BHK02

4 BHK Residence

Total: 2,252 Sq.Ft. · Carpet: 1,936 Sq.Ft. · Balcony: 224 Sq.Ft. Dual Balconies

Double the space and double the freedom with an immense 2,252 sq.ft. layout. Designed as an uncompromised 4-bedroom sanctuary featuring dual primary master suites and expansive formal living and dining zones.

1,936 Sq.Ft. Carpet
224 Sq.Ft. Sitout
92 Sq.Ft. Dry Balcony
Request 4 BHK Plan & Cost Sheet

05 / 3D Virtual Walkthrough

Immersive 3D Virtual Tour

Batco Polaris Interactive 3D Model
Use mouse or touch gestures to rotate 360°, zoom, and walk through rooms.
Live Real-Time Engine · 3DTHP
Batco Polaris
Official Brochure

Download Batco Polaris Brochure

Access high-resolution floor plans, engineering specifications, and complete project layouts.

06 / Private Consultation & Inquiry

Inquire About Batco Polaris

WhatsApp